Maison Claire: 2026 Utah Valley Parade of Homes #9 in Highland, Utah
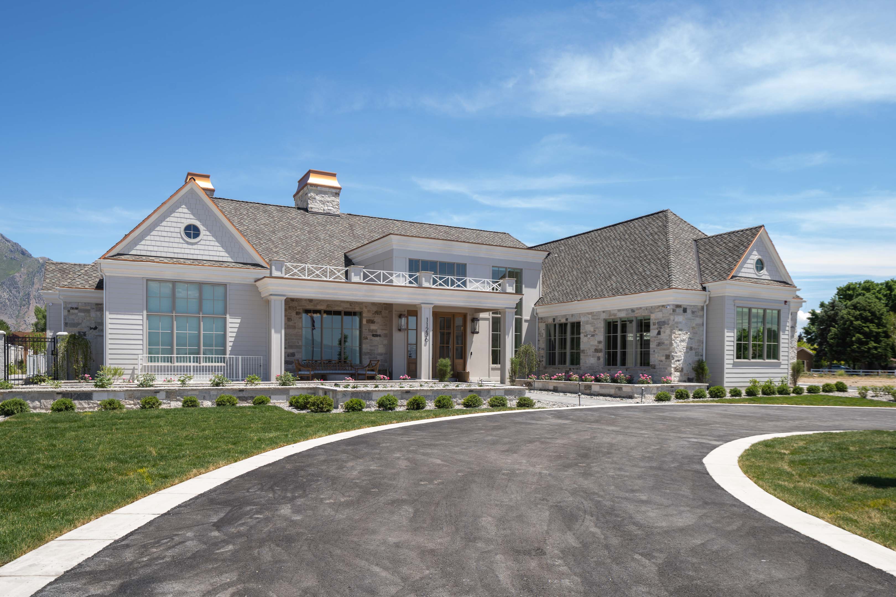
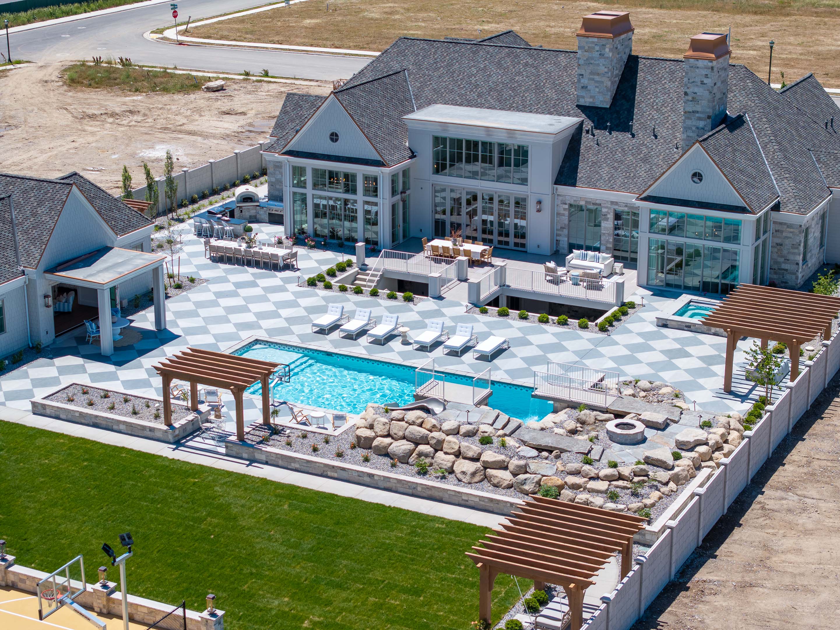
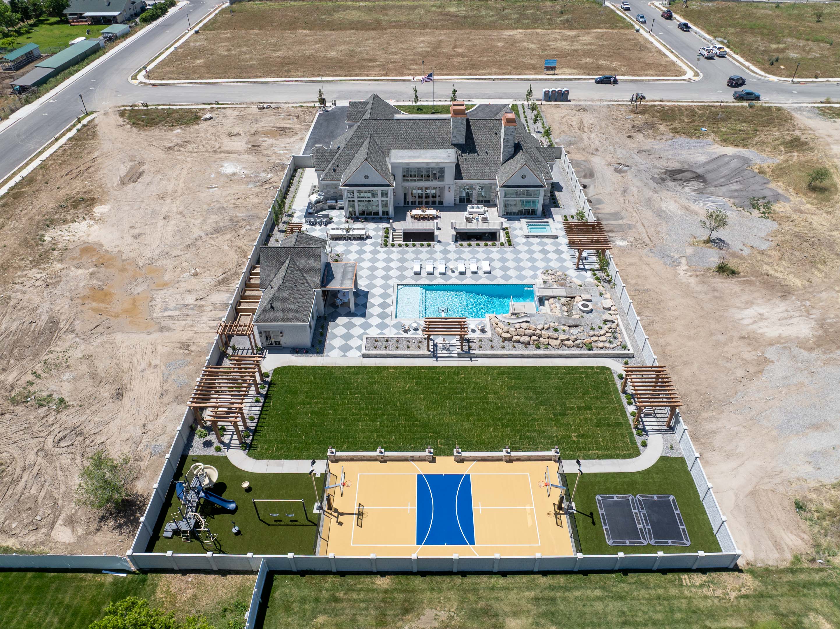
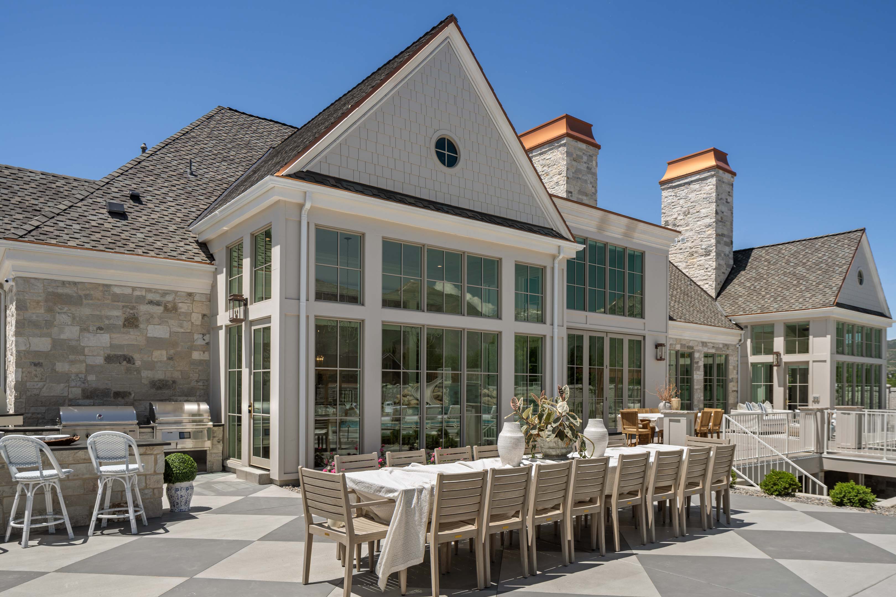
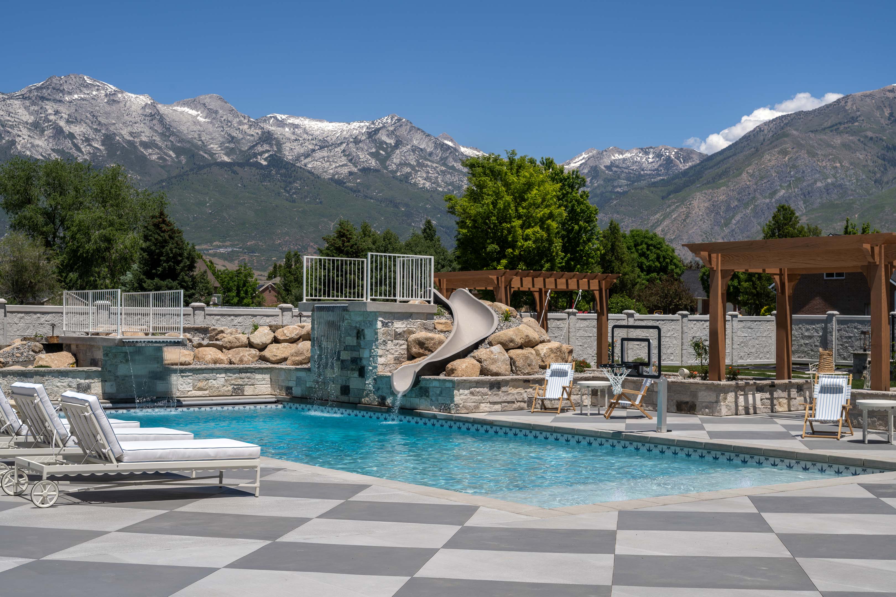
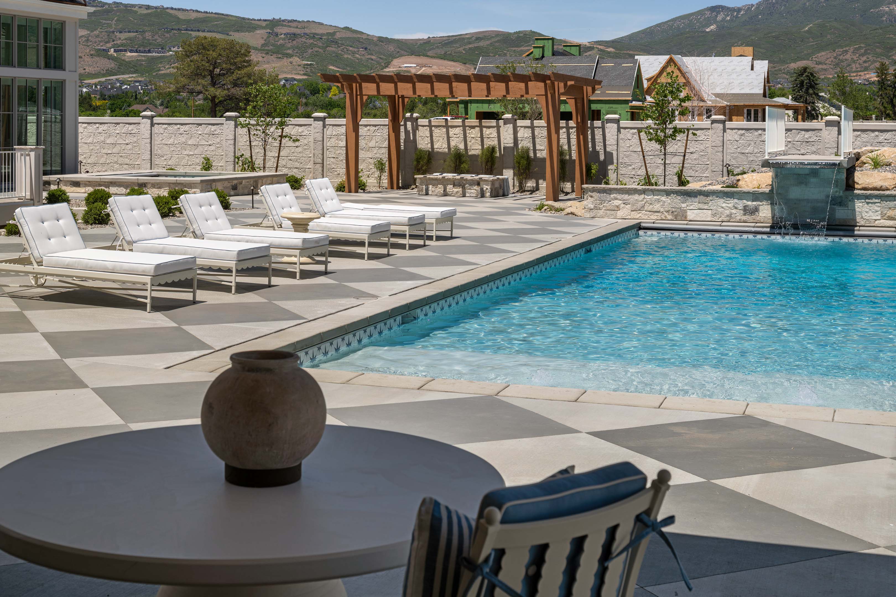
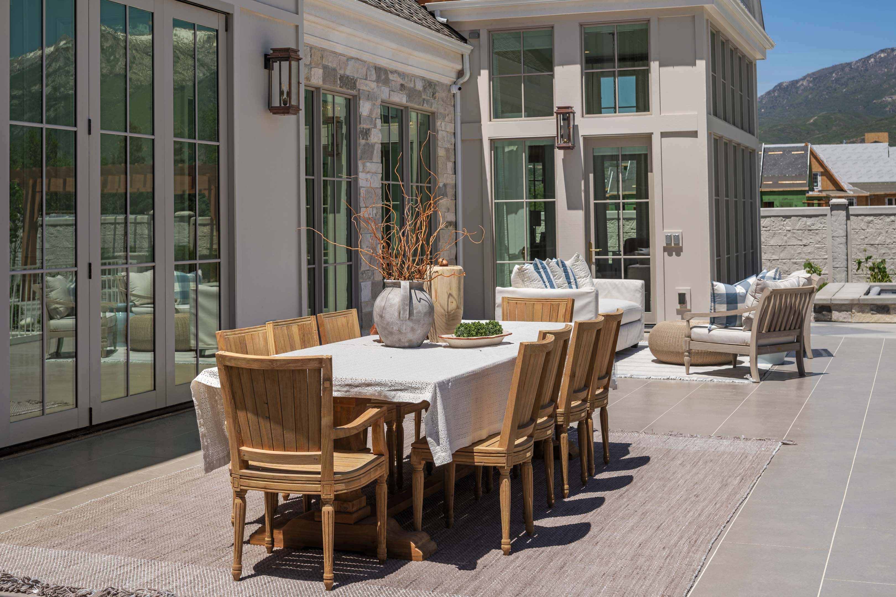
Maison Claire is E Builders' #9 entry in the 2026 Utah Valley Parade of Homes, a 10,490-square-foot custom home in Highland, Utah with plans and interiors by Heather Hansen Design. Stone and shingle siding, copper-capped chimneys and a circular drive set a classic tone out front. Out back, a resort-style yard brings together a pool, pergolas, outdoor dining and a sport court against the mountains.
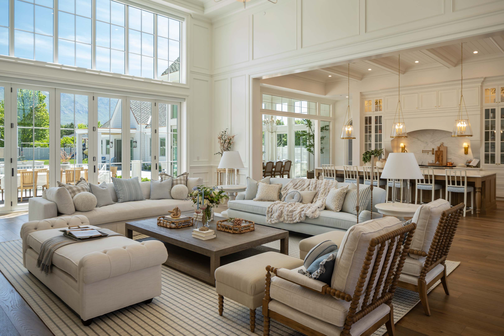
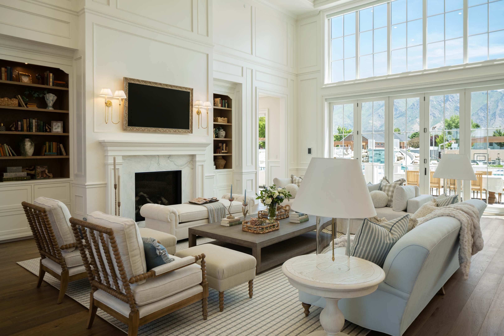
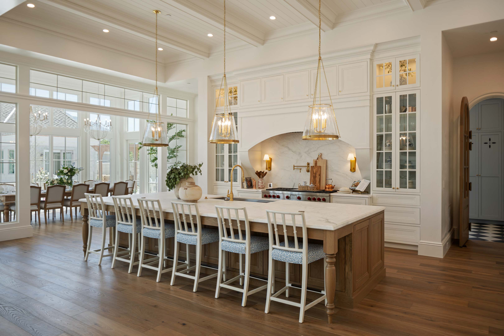
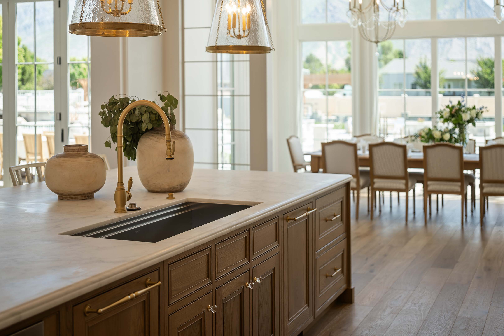
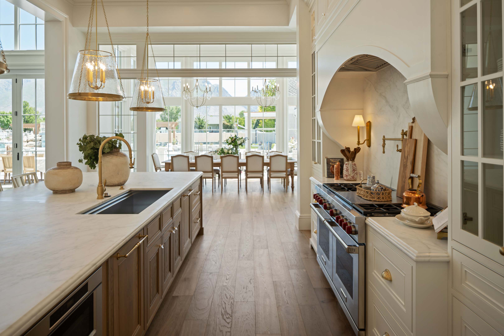
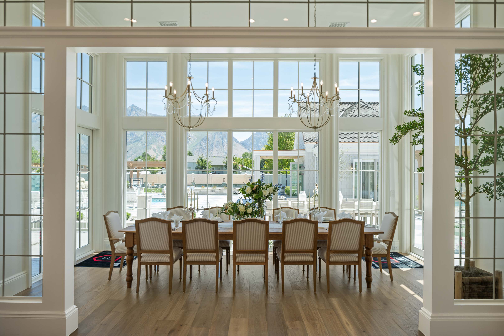
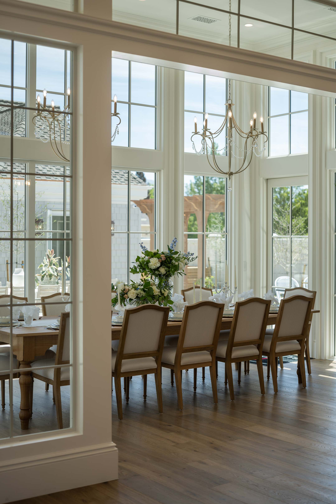
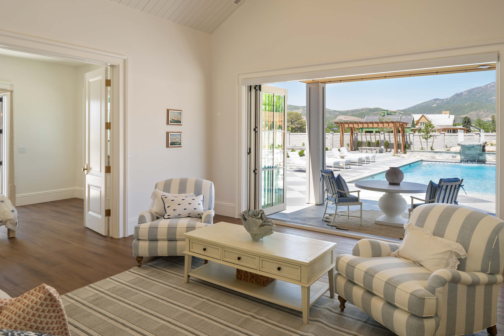
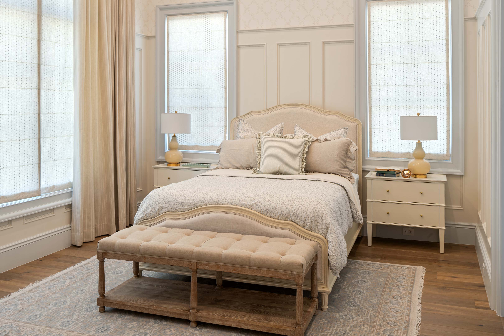
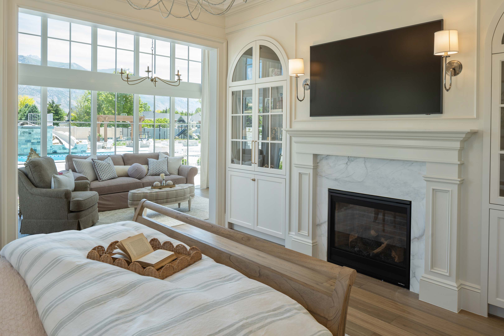
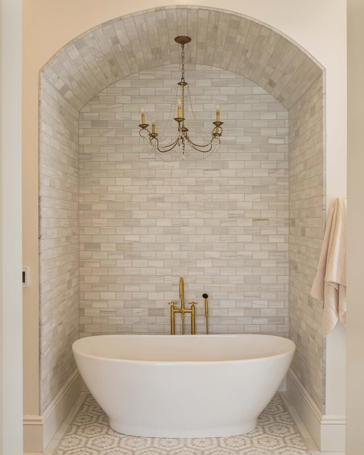
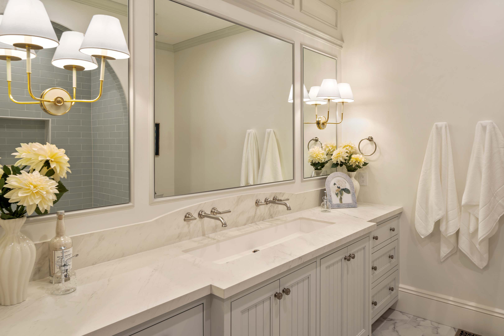
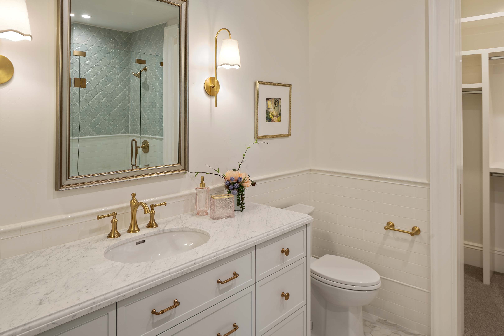
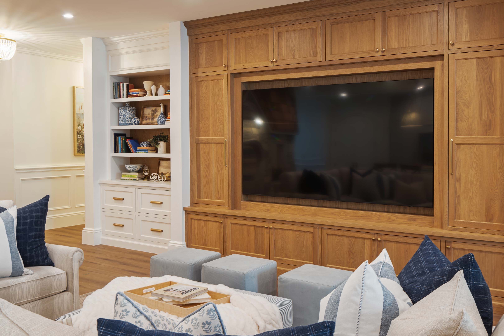
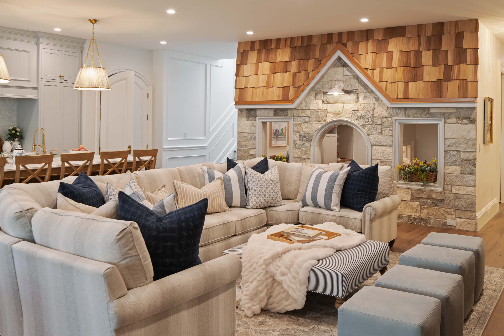
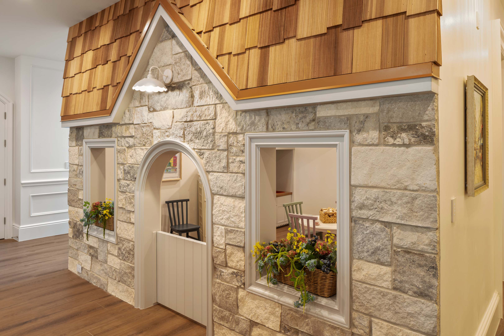
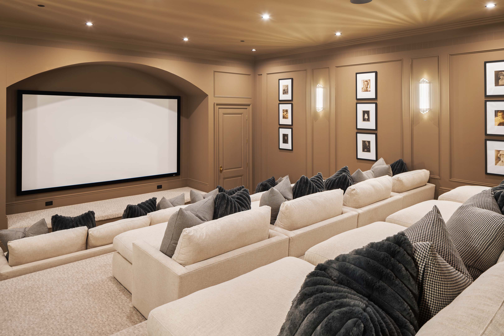
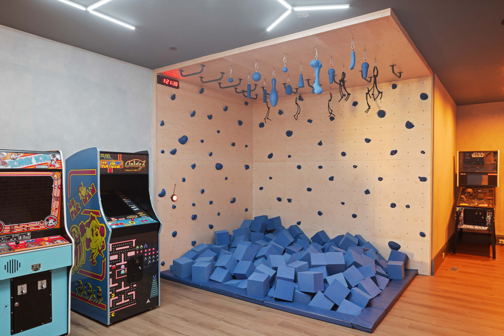
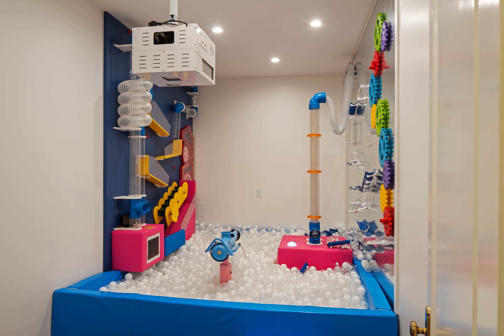
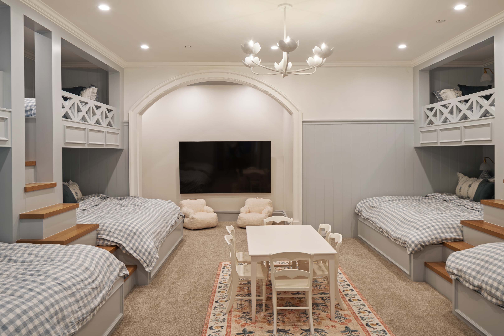
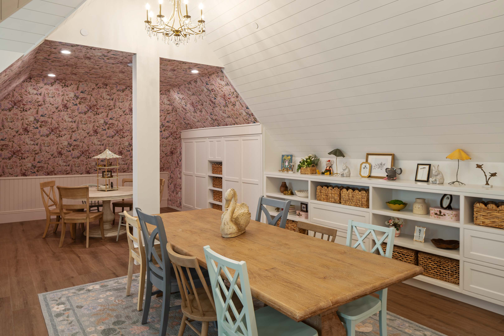
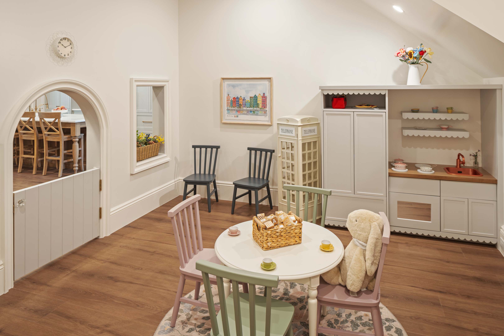
Inside, two-story windows fill the great room with light. The kitchen centers on a warm wood island under a beamed ceiling and opens to a dining room framed by glass-paned walls. A sitting room opens through folding glass doors to the pool. This home was built for family: a home theater, a family room with a wood media wall, an indoor climbing wall and foam pit, a ball pit, a bunk room, a craft room and a stone-and-cedar-shake playhouse built right into the house. Marble vanities, wainscoting and brass fixtures carry classic detail through every bath.